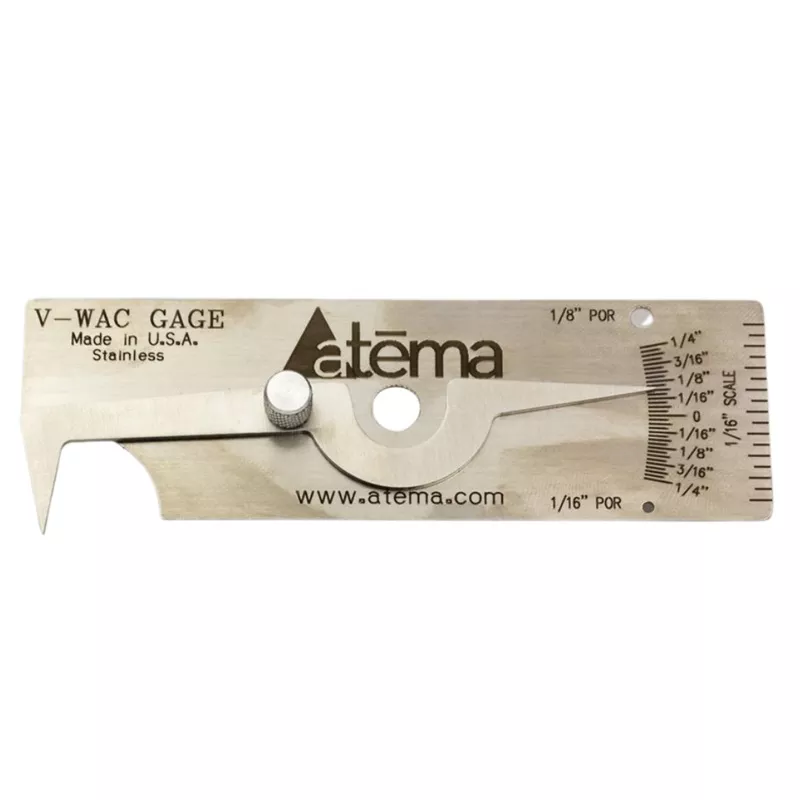
VWAC gage. Certified Calibrated traceable to NIST
VWAC Gauge
Used primarily to measure Undercut, but can also be used to measure porosity. Also suitable as a depth gage.
- Depth Gage
- Measures Porosity & Undercut
Gages come with certifiedcalibration documentation, and are calibrated traceable toThe National Institute of Standards and Technology’s (NIST) database of calibrated gagesand in accordance with ISO 17025:2017, ANSI/NCSL Z540-1, Mil-STD- 45662A, Webber Quality Manual QCM-1G dated 11/15/14, and Webber Calibration Procedure WCP-C13 9/6.2006ensuring a high degree of reliable accuracy. The gages are manufactured and tested to tolerances not to exceed +/- .006 (or +/- .15mm) tolerance level, and they meet or exceed all requirements for the American Association of Railroads and the Federal Railroad Administration. These gages are direct contact instruments and some wear will occur after usage. The purchaser should periodically re-calibrate or replace the gages to ensure accuracy.
A note on calibration dates: Calibration dates are suggested by the manufacturer, but you may select a recalibration date with an interval of your choosing, as long as this is documented in your Quality Manual or other quality documents. Atema recommends a 5-year recalibration date for gauges used as a Master set. Atema certifies that all tools sold are new (never refurbished) and are stored in temperature and humidity-controlled storage.